
Colony Construction pioneers hybrid steel buildings Canada-wide by combining pre-engineered efficiency with conventional steel strength in a single structure. For mining, oil and gas, and manufacturing clients whose facilities are neither pure PEB nor pure custom-steel, hybrid steel construction delivers the best of both worlds: speed, cost, and heavy-load capacity in one integrated package.
What Are Hybrid Steel Buildings?
A hybrid steel building blends pre-engineered framing in the portions of the structure where loads are predictable and geometry is standard with conventional structural steel in the portions where cranes, process equipment, or complex architecture demand a custom solution. In practice this might mean a PEB envelope wrapping a heavy conventional steel crane bay, or a standard-bay warehouse attached to a plate-girder headhouse. Combined steel solutions like these optimize cost without compromising capability.
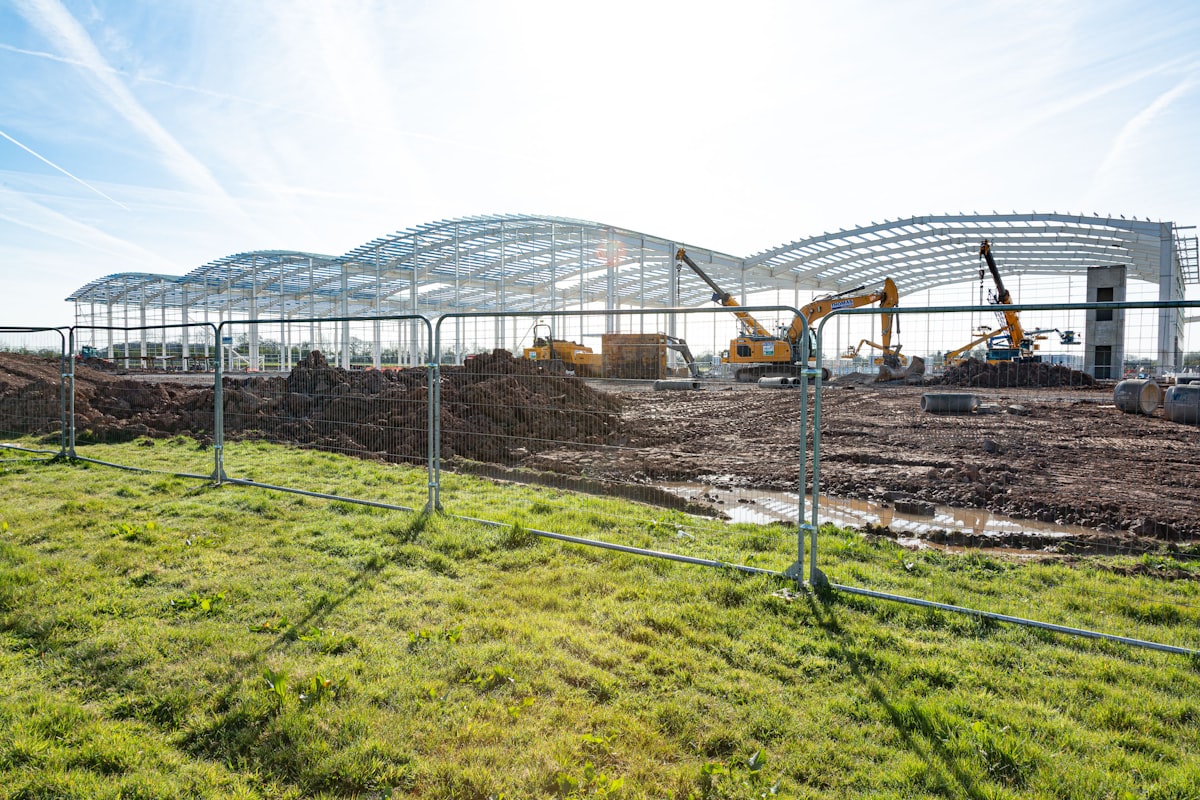
Colony Construction has delivered hybrid steel construction on industrial sites across Canada for more than 40 years, completing 700+ projects in sectors where owners cannot afford to over-spend on simple areas or under-engineer complex ones. Our in-house design-build team makes the hybrid approach practical because a single engineer, detailer, and shop coordinate both the PEB and conventional portions, eliminating the interface problems that plague multi-contractor projects.
The result is a building that matches your process perfectly, delivered on a schedule closer to PEB than to full conventional.
Key Benefits of Hybrid Steel Buildings
- Cost Optimization: Pay PEB economics where loads are simple and conventional economics only where you must – hybrid steel buildings typically land 10-20% below a pure conventional design.
- Schedule Advantage: PEB portions fabricate and erect fast, pulling the critical path forward even when the heavy-steel sections need longer engineering and fabrication.
- Design Flexibility: Combined steel solutions integrate heavy bridge cranes, process mezzanines, or irregular architectural features inside an otherwise standard envelope.
- Single-Source Delivery: Colony engineers, fabricates, and erects both systems, eliminating the finger-pointing that kills multi-vendor hybrid projects.
Industries That Rely on Hybrid Steel Buildings
Hybrid steel construction is most valuable to clients whose operations span both standard warehousing and heavy process areas:
- Mining – mill buildings that combine a standard maintenance bay with a heavy-crane process area or headframe.
- Manufacturing & Warehousing – production facilities where one half is standard warehousing and the other half houses heavy equipment or overhead cranes.
- Oil & Gas – camp and warehouse complexes integrated with heavier maintenance shops or pipe-rack structures.
Featured Projects

Teck HVC Mantle Rebuild Facility
This BC copper-mine facility is a textbook hybrid steel building. Colony integrated a heavy conventional steel crane bay – sized for mantle-rebuild operations – within a standard PEB envelope, producing a single clean structure on an accelerated schedule.

Syncrude Mildred Lake
At this major Alberta oil sands operation, Colony delivered hybrid steel construction combining PEB warehousing with conventional heavy-structural areas for maintenance and process equipment, all engineered for the extreme operating environment.
Our Hybrid Steel Construction Process
- Step 1 – Hybrid Design Study: Our engineers map your process loads against a PEB envelope and identify exactly where conventional steel is required and where PEB framing is optimal.
- Step 2 – Integrated Fabrication: PEB and conventional members are fabricated in parallel in our Surrey, Kelowna, and Edmonton shops, coordinated so connections at the interface are seamless.
- Step 3 – Unified Erection: A single Colony crew erects both systems, handling the interface connections that would otherwise fall between two contractors’ scopes.
Frequently Asked Questions
What exactly is a hybrid steel building?
A hybrid steel building combines pre-engineered and conventional structural systems in a single structure. Think of a warehouse with a standard PEB envelope on one side and a heavy conventional crane bay on the other – engineered, detailed, and erected as a unified building rather than two separate projects.
How does hybrid steel construction compare in cost?
A well-designed hybrid is usually 10-20% cheaper than a pure conventional steel building of the same footprint and 5-15% more than a pure PEB. The savings come from using PEB economics wherever possible. Colony performs a cost comparison up front so you know exactly what the hybrid approach saves on your specific project.
When should I choose hybrid steel over pure PEB or pure conventional?
Choose hybrid when one portion of the building has heavy cranes, process loads, or complex geometry while other portions are standard warehousing, offices, or light manufacturing. Pure PEB cannot handle the heavy portion; pure conventional over-spends on the simple portion. Hybrid steel construction is the right answer.
How much design flexibility do combined steel solutions offer?
Considerable. Because our engineers control both the PEB and conventional portions, we can tune column grids, clear heights, and crane capacities precisely. Colony has integrated 100-tonne bridge cranes, heavy conveyor loads, and multi-level mezzanines inside hybrid envelopes on mining and oil and gas projects.
Ready to Start Your Hybrid Steel Building Project?
Send us your scope, schedule, and site details. A Colony estimator will review your project and reply within one business day.