
Colony Construction builds manufacturing and warehouse facilities across Canada – column-free production halls, crane-rated shops, distribution centres, and chemical processing plants. Our pre-engineered and conventional steel systems deliver the clear spans, crane loads, and expansion-ready design that modern manufacturing warehouse construction in Canada demands.
Manufacturing and Warehousing Expertise
Since 1985, Colony Construction has completed more than 700 projects across Canada, including manufacturing plants, distribution centres, and light industrial warehouses. Our portfolio includes chemical manufacturing facilities like SeaStar Chemicals in British Columbia, as well as heavy and light manufacturing buildings for clients across BC, Alberta, Ontario, and Quebec.

We understand what manufacturers need: clear spans that let production lines flow, crane-rated framing where overhead handling is required, loading docks sized for modern trailer and container traffic, and buildings designed so that tomorrow’s expansion doesn’t require tearing into today’s steel. Our engineering and detailing team coordinates directly with equipment suppliers, process engineers, and client operations teams to make sure the building serves production.
Colony fabricates to CSA S16, CSA W59, and the CISC Code of Standard Practice, and our pre-engineered and conventional steel systems are routinely designed for Occupancy Category, CMAA-referenced crane loads, and provincial energy-code cladding assemblies. We work with both owner-direct clients and general contractors serving owners, and we are comfortable in either role – supplying steel to a GC on a stipulated-sum contract, or leading the entire building delivery as design-builder under a single agreement with the owner.
Our manufacturing and warehouse projects span everything from 10,000-square-foot light-industrial shops to multi-hundred-thousand-square-foot distribution centres and specialty chemical plants. Owners come to Colony when the building has to do more than the catalogue pre-engineered product allows – when there are crane loads, tight tolerances, architectural expectations, or process-equipment demands that need in-house engineering to resolve cleanly.
Our Services for Manufacturing and Warehousing
- Pre-Engineered Steel Buildings – Cost-effective warehouses, distribution centres, and manufacturing shells with long clear spans and fast delivery.
- Structural Components – Bridge crane runways, mezzanines, equipment supports, and process platforms fabricated to manufacturing tolerances.
- Cladding and Roofing Systems – Insulated panels, liner systems, and daylighting options engineered for energy efficiency and long service life.
- Doors, Glazing, and Hangar Doors – Dock doors, sectional overhead doors, large equipment-access doors, and storefront glazing for loading and office areas.
- Design-Build – Single-source delivery for manufacturing and distribution facilities where schedule, budget certainty, and operational readiness matter.
Challenges We Solve for Manufacturing Clients
Column-Free Spans
Production lines need uninterrupted floor space. Our pre-engineered frames and conventional steel systems routinely deliver 80 to 200 foot clear spans, giving operations teams the flexibility to reconfigure lines without designing around columns.
Heavy Crane Loads
Manufacturing shops frequently require overhead bridge cranes from 5 to 50 tons or more. Our crane runway framing is designed per CMAA classifications, with fatigue-appropriate detailing, stepped columns where required, and integration with the roof system.
Loading Dock Configuration
Modern distribution centres demand dock heights, door spacing, and truck maneuvering apron design that accommodate current trailer and container fleets. Our engineering integrates loading-dock framing, dock-shelter anchorage, and approach-slab coordination from the start.
Energy Efficiency
Provincial energy codes and operating-cost pressure push cladding performance higher every year. We specify insulated metal panels, high-performance roofing, daylighting, and air-barrier detailing so the finished envelope meets both code and client operating targets.
Expansion-Ready Design
Manufacturers rarely stop growing. Our buildings can be designed with knock-out end walls, extensible crane bays, and spare foundation capacity so the next phase clips onto the current structure rather than replacing it.
Manufacturing and Warehousing Projects

SeaStar Chemicals
Colony supplied the structural steel for SeaStar Chemicals’ specialty chemical manufacturing facility in British Columbia. The project required process-plant discipline, integration of equipment supports, and coordination with hazardous-material handling requirements.
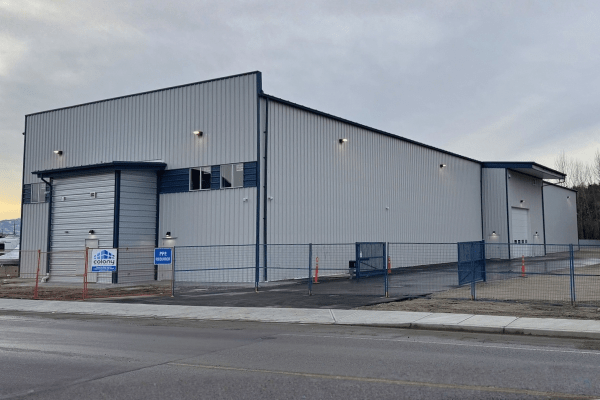
Distribution and Warehouse Facilities
Colony has delivered distribution centres and warehouses across Western Canada, combining pre-engineered frames, long-span joists, and insulated metal panels to meet tight budget targets and fast schedules.

Crane-Rated Manufacturing Shops
We regularly fabricate and erect crane-rated manufacturing and fabrication shops – from 5-ton single-bay shops to multi-bay facilities with multiple overhead cranes – across BC, Alberta, and Ontario.
Where We Build for Manufacturing and Warehousing
Colony delivers manufacturing and warehouse construction in BC, Alberta, Ontario, and Quebec, serving distribution, light industrial, chemical, and heavy manufacturing clients.
Frequently Asked Questions – Manufacturing and Warehouse Construction
What size crane loads can Colony accommodate?
Colony designs and fabricates crane runways for bridge cranes from 5 tons up to 50-plus tons, to CMAA class appropriate for the duty cycle. We coordinate directly with crane suppliers on rail elevation, runway length, and tie-in to the primary frame.
How large can a pre-engineered warehouse be?
Pre-engineered steel buildings can be specified up to several hundred thousand square feet with widths of 80 to 200 feet clear span or more, depending on the snow, wind, and occupancy loads. Our engineering team sizes the frame to your specific site and use case.
Can Colony design my building for a future expansion?
Yes. We routinely design manufacturing and warehouse buildings with knock-out end walls, extensible crane bays, and spare foundation capacity so a future phase is a clip-on rather than a rebuild.
What energy-code cladding options do you offer?
Our cladding and roofing systems include insulated metal panels, high-performance liner systems, and air-barrier detailing that meet current provincial energy codes and NECB requirements.
Does Colony supply dock and overhead doors?
Yes. Our doors service includes dock doors with shelters and levelers, sectional overhead doors, large equipment-access doors, and storefront glazing for offices.
Can Colony deliver a manufacturing plant on a design-build basis?
Yes. Design-build delivery is common on manufacturing and distribution projects where owners want single-point accountability for schedule, budget, and operational readiness.
Can Colony integrate rooftop and mechanical equipment supports?
Yes. Our detailing coordinates rooftop unit supports, screen walls, and mechanical platforms so that roof curbs, cable-tray hangers, and piping supports land on steel members that are sized for the resulting loads rather than fighting framing after the fact.
Start Your Manufacturing or Warehouse Construction Project
Send us your scope, schedule, and site details. A Colony estimator will review your project and reply within one business day.