
Colony Construction designs, fabricates, and erects pre-engineered steel buildings (PEBs) across the United States, from Alaska’s North Slope to the Texas Permian Basin. Founded in 1985 and responsible for more than 700 completed projects, Colony brings 40+ years of heavy-industrial PEB experience to US mining, oil and gas, aviation, and manufacturing owners. Every frame is engineered to AISC 360-22, welded to AWS D1.1:2020, stamped by licensed US PEs, and erected under OSHA 29 CFR 1926. Clients choose Colony PEBs because they compress schedule, lock cost, and survive the climates that break lesser buildings.
Pre-Engineered Steel Building Expertise
A pre-engineered steel building is a structural system in which every primary frame, purlin, girt, and panel is engineered and fabricated off-site to a specific set of loads, then shipped as a complete kit for rapid on-site erection. Colony’s PEB packages have covered remote mining camps, aircraft hangars, oil and gas warehouses, cold-storage distribution centers, and sawmill envelopes – building types where predictable geometry and aggressive schedules reward the PEB approach over conventional steel. Our in-house engineers calibrate each design to site-specific ASCE 7 wind, snow, and seismic loads, so a Montana mine shop and an Arizona data-center shell are not pulled from the same catalog.
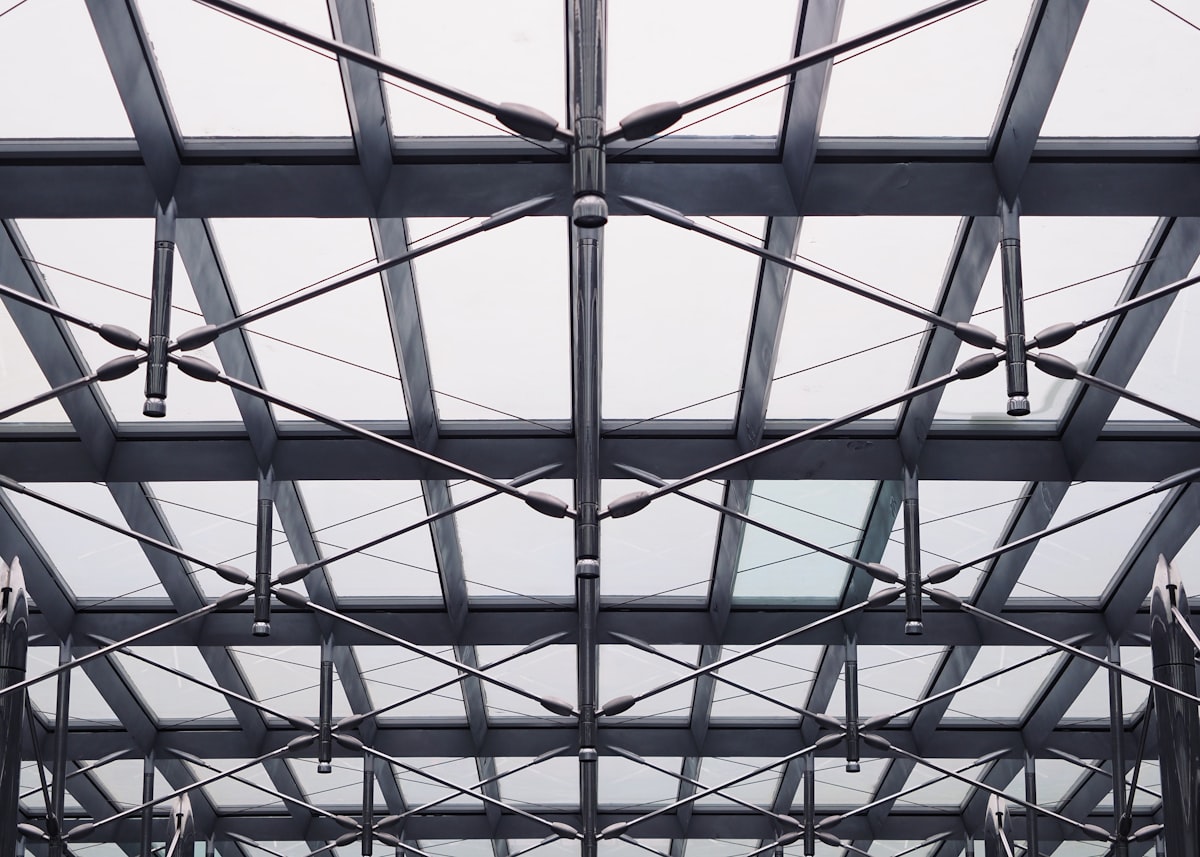
Colony operates fabrication shops in Surrey, Kelowna, and Edmonton, mobilizing US projects through our Pacific Northwest logistics corridor into Washington, Oregon, Alaska, and the Mountain West. We routinely deliver clear spans up to 200 ft without interior columns, integrate bridge cranes up to 50 tons into PEB primary framing, and specify ASTM A992 wide-flange and ASTM A500 HSS sections where the framing geometry warrants hot-rolled over built-up tapered members. Every package arrives as a single-source scope – engineering, fabrication, cladding, and erection – which is why US mining and aviation owners keep coming back for PEB construction on their most demanding sites.
Industries We Serve with Pre-Engineered Steel Buildings
- Mining Construction – truck shops, assay labs, crusher enclosures, and dry/change facilities for Nevada gold-district and Utah copper operators on remote fly-in sites.
- Oil & Gas Construction – modular warehouses, compressor-station enclosures, and field maintenance shops across the Permian Basin, Bakken, and Alaskan North Slope.
- Aviation Construction – clear-span hangars, MRO shops, and airside support buildings for regional FBOs, Alaska bush operators, and Boeing-adjacent suppliers.
- Manufacturing & Warehousing – high-bay distribution centers, reshoring-driven production halls, and cold-storage envelopes in the Nevada, Arizona, and Inland Empire logistics corridors.
- Agriculture Construction – equipment storage, processing buildings, and controlled-environment-agriculture (CEA) greenhouses engineered for Central Valley, Idaho, and Mountain West operators.
Challenges We Solve
Aggressive Schedules Under IBC / ASCE 7 Permitting
US owners facing reshoring timelines or short construction windows cannot afford 12-month engineering cycles. Colony’s engineers release permit drawings stamped to AISC 360-22 and local IBC amendments in weeks, not months. Primary frames, purlins, and cladding overlap fabrication with site civil work, trimming 30–50% off conventional schedules and putting the building under roof for mechanical trades earlier.
Extreme Climate Design – Cold, Hot, Wet, Windy
A single PEB specification cannot serve a -40°F Alaskan mine shop, a 115°F Arizona warehouse, and a Gulf Coast hurricane-zone distribution center. Colony engineers each envelope to the ASCE 7 wind, snow, and thermal demands specific to the site, with CVN notch-toughness specs on primary frames for sub-Arctic service and IECC Zone-specific insulation packages for energy compliance.
Remote-Site Logistics and Pre-Fabrication
On fly-in Alaska mines or Permian Basin drilling-camp sites, every missing part is a week-long problem. Colony pre-assembles PEB packages in our Pacific Northwest shops, ships them as sequenced kits, and mobilizes dedicated erection crews. Nothing arrives to be figured out on site.
Seismic Design Category D and E Sites
Coastal California, the Wasatch Front, and most of Alaska sit in high-seismic zones. Colony’s PEB primary frames are detailed with AISC 341 seismic provisions where the geometry requires – ductile moment-frame connections, brace-frame panels, and drift-checked envelope attachments – so the building meets IBC / ASCE 7 Seismic Design Category D and E demands without being over-built.
Integrating Heavy Cranes and Process Equipment
Many “pre-engineered” vendors lose flexibility the moment a 30-ton bridge crane or a second-floor process mezzanine enters the spec. Colony’s PEBs are designed from first principles – column reinforcement, runway support, and mezzanine tie-ins are worked into the primary frame rather than bolted on as an afterthought, so the finished building carries the loads it was actually built for.
Projects We’ve Delivered

Imperial Oil Kearl Lake
Colony supplied and erected pre-engineered steel buildings for this massive oil-sands operation. Warehouses, maintenance shops, and equipment enclosures were engineered for extreme sub-Arctic temperatures and heavy snow loads – a capability directly applicable to Alaska North Slope and Bakken winter-season work.

Interfor Adams Lake Sawmill
A large-format PEB envelope over a modern sawmill with long clear-spans, integrated crane supports, and heavy-duty cladding. Representative of the long-span mill-envelope work Colony delivers for Pacific Northwest and Inland Empire forestry operators.

Conair Hangar
A clear-span aircraft hangar combining PEB primary framing with custom hangar-door integration. Colony handled design, fabrication, and erection – producing a purpose-built working envelope of the kind required by Alaska bush fleets and Mountain West regional MRO operators.
Frequently Asked Questions
How much do pre-engineered steel buildings cost per square foot in the US?
Budget pricing for a Colony PEB in the US typically runs $25–$90 per SF for structure and envelope, depending on clear-span, crane loads, cladding type, and site logistics. Fly-in Alaska sites and hurricane-zone Gulf Coast projects push toward the high end; Mountain West warehousing sits near the middle. We provide fixed-price budgets after a 30-minute scoping call.
What clear spans can a PEB achieve for Mountain West and Alaska sites?
Colony routinely engineers tapered-column PEB frames to clear spans of 150–200 ft without interior columns. For Mountain West sites with 90–150 psf ground snow loads, or Alaska sites where seismic and snow loads both govern, clear spans in the 100–160 ft range are more economical than pushing to the maximum.
How does a PEB handle IBC / ASCE 7 seismic and snow loads in the western US?
Every Colony PEB is engineered to the site-specific Seismic Design Category and ground-snow load defined by ASCE 7 and the local IBC amendment. In SDC D and E jurisdictions – coastal California, the Wasatch Front, most of Alaska – we apply AISC 341 seismic provisions to primary connections and check drift against envelope attachment capacity. Snow loads up to 150 psf at Colorado and Utah resort elevations drive deeper purlins and braced-bay layouts.
When should a US project choose PEB over conventional steel?
PEB wins when the geometry is rectangular, loads are predictable, and schedule matters. Conventional steel wins when loads are heavy (100+ ton bridge cranes, big process modules), geometry is irregular, or architectural finish drives the design. Colony offers both and will recommend the approach that fits your project – including a hybrid solution where a PEB envelope surrounds a conventional steel process core.
What is the typical schedule from order to occupancy on a US PEB project?
Most Colony PEB projects run 16–28 weeks from executed contract to turn-over, with 8–12 weeks of engineering and fabrication overlapping site civil and foundation work. Large or phased industrial PEBs extend to 9–12 months. We lock milestones contractually so you can plan MEP, process, and commissioning around firm dates.
Start Your Pre-Engineered Steel Buildings Project
Send us your scope, schedule, and site details. A Colony estimator will review your project and reply within one business day.