
Colony Construction supplies and installs industrial doors, curtain-wall glazing, and large-span hangar doors across US aviation, mining, oil and gas, and manufacturing projects. Hangar doors are engineered to ASCE 7 wind loads – including Alaska sub-Arctic exposure and Gulf Coast Wind Zone IV hurricane conditions – with NFPA 80 fire-rated assemblies and NFPA 409 hangar-protection requirements applied where aircraft fuel and occupancy drive the specification. Since 1985, Colony has integrated door and glazing scope into 700+ projects as part of single-source envelope delivery – engineered to AISC 360-22 support steel and AWS D1.1 structural welds, erected under OSHA 29 CFR 1926.
Industrial Doors, Glazing, and Hangar Door Expertise
Colony’s door portfolio covers industrial-scale openings from everyday sectional overhead doors up to 300-foot-wide bi-fold and vertical-lift hangar doors. On US aviation projects we integrate bi-fold doors, vertical-lift hangar doors, cable-drive door systems, and fabric door systems from leading US manufacturers – sizing support steel, wind-load bracing, and operational clearances to the aircraft mix the hangar serves. On mining and manufacturing buildings we specify heavy-duty sectional overhead doors, high-speed roll-up doors, and fire-rated openings per NFPA 80 and AAMA glazing standards.
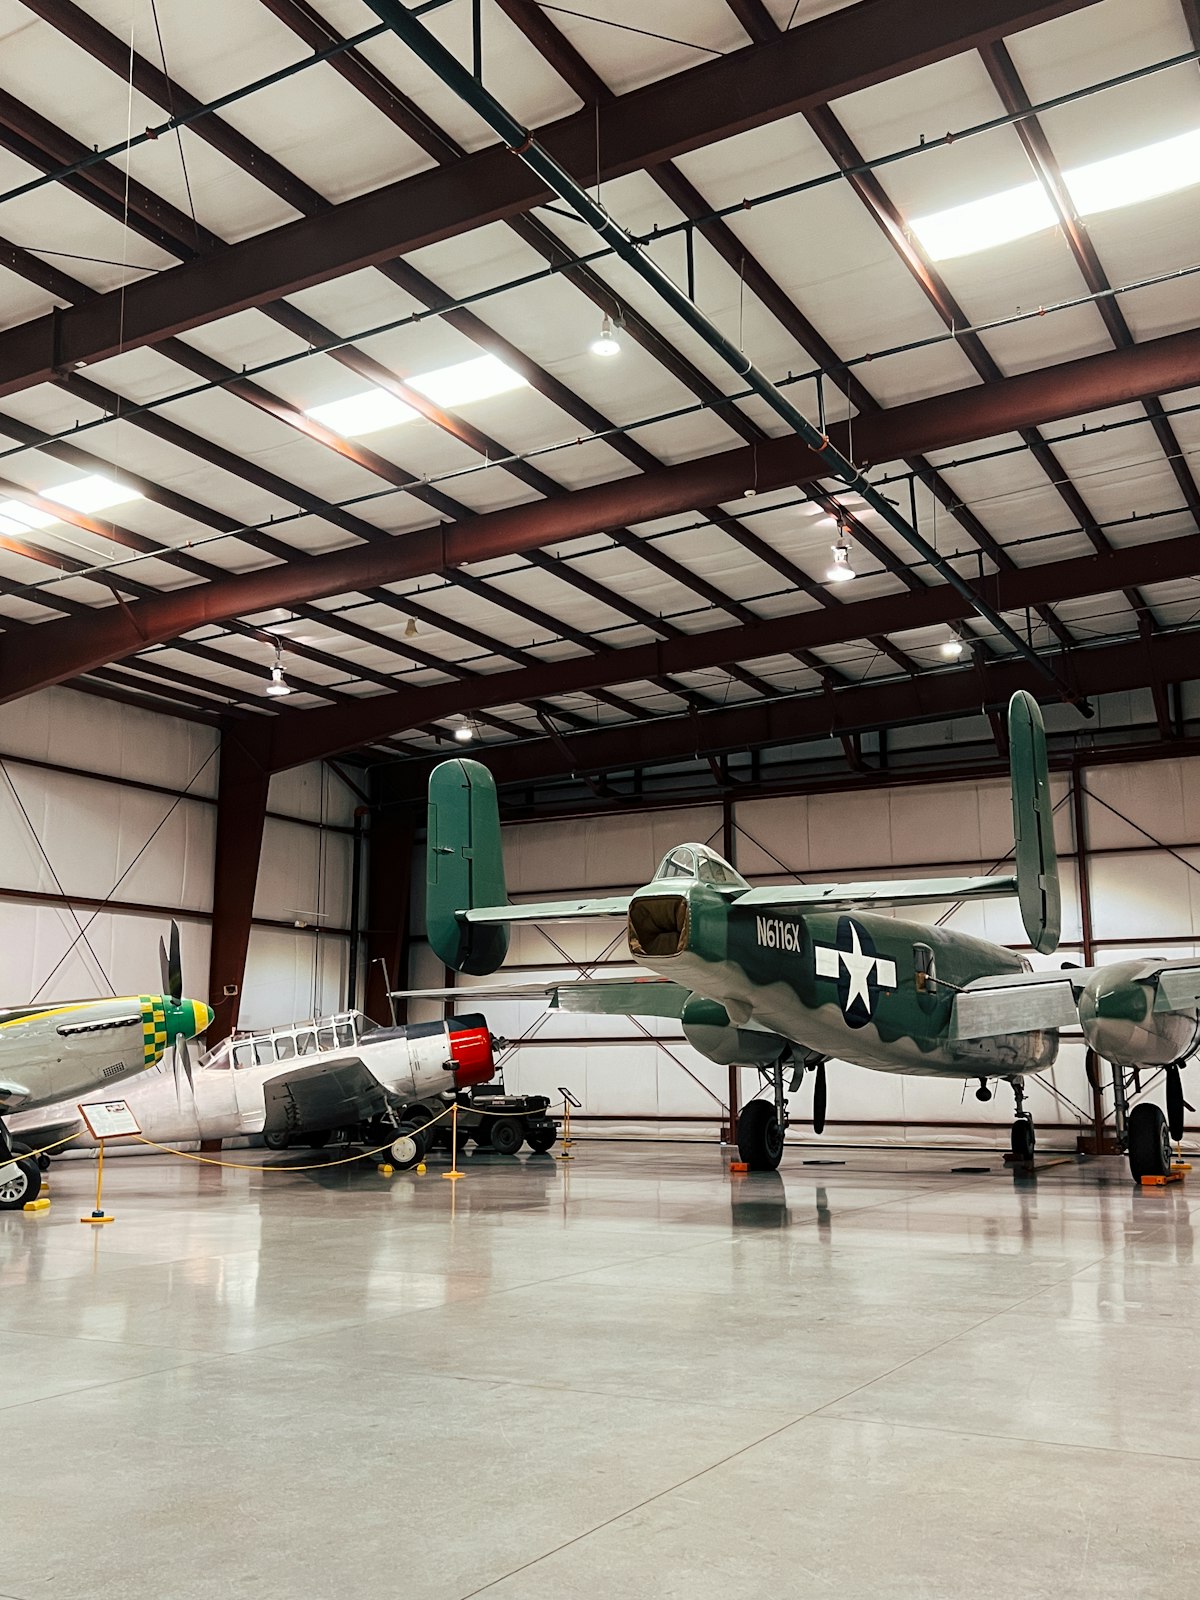
Curtain-wall and storefront glazing are engineered to AAMA structural and thermal performance standards, with insulated-glass units sized to IECC climate-zone U-factor and SHGC targets. Fire-rated glazing for egress stairwells and area separations follows NFPA 80 label requirements. Every door opening – whether a 10-foot service entry or a 250-foot hangar door – gets its support steel designed by Colony’s in-house engineers, so the wind load path from door face to foundation is continuous and verified. We do not drop a hangar door into someone else’s structure and hope it works.
Industries We Serve with Doors, Glazing, and Hangar Doors
- Aviation Construction – bi-fold, vertical-lift, and fabric hangar doors for Alaska bush operators, Boeing-adjacent suppliers, and Mountain West regional MRO and FBO operators.
- Mining Construction – heavy-duty overhead doors on mine maintenance shops, assay labs, and warehouses for Nevada and Utah hard-rock operators.
- Oil & Gas Construction – oversized sectional doors and insulated overhead doors on Permian Basin compressor stations and North Slope field facilities.
- Manufacturing & Warehousing – high-speed roll-up doors, dock doors, and curtain-wall office glazing for EV/battery plants and distribution centers.
- Forestry Construction – large industrial doors for sawmill in/out access, log-deck enclosures, and planer-mill buildings across the Pacific Northwest.
Challenges We Solve
Large-Span Hangar Door Wind Load Engineering
A 250-foot-wide hangar door face can see 2,000+ plf in design wind pressure under ASCE 7 Wind Zone IV. Colony engineers the door support columns, header, and wind-load bracing to take that pressure into the building lateral system – with deflection limits tight enough that the door operates under maximum wind, not just gravity. Alaska coastal sites, California, and Texas Gulf Coast hangars all push on wind-load-design boundaries.
Bi-Fold, Vertical-Lift, and Cable-Drive Integration
Bi-fold doors save headroom but load the top of the building in motion. Vertical-lift doors need full-height counterweight shafts or hydraulic systems. Cable-drive doors demand precise rail alignment. Colony coordinates with the door manufacturer at detailing, sizing the supporting steel to the specific door type and aircraft-clearance envelope – rather than leaving the door OEM to compromise on generic building steel.
NFPA 409 Aircraft Hangar Fire Protection
Group I, II, and III hangars under NFPA 409 drive AFFF/foam fire suppression, fire-rated hangar construction, and fire-separation walls. Door openings in fire-rated walls require NFPA 80-labeled assemblies. Colony integrates fire-protection requirements with the door specification – often choosing door types and locations that minimize the fire-rated envelope perimeter and simplify suppression design.
Retrofitting Hangar Doors Into Existing Steel Structures
Adding or replacing a hangar door in an existing building means analyzing the host frame for added wind and operational loads. Colony’s engineers evaluate existing columns, headers, and foundations, design reinforcement where required, and sequence installation around active operations – including aircraft movements through partial-width openings.
Cold-Climate Door Performance for Alaska and Mountain West
Overhead doors and sectional doors in Alaska, Montana, and Wyoming face freeze-thaw cycles that destroy generic urethane seals and unheated door rails. Colony specifies cold-weather door packages – heated door rails, cold-weather sealants, insulated panel cores, and wind-load bracing – that hold up under 100+ operating cycles per day at -40°F.
Projects We’ve Delivered

Conair Hangar
Full hangar-door integration with clear-span PEB primary steel. Colony engineered the door supports, wind-load bracing, and building frame as a single package, producing a hangar purpose-built for Conair’s aerial firefighting fleet – directly representative of the Alaska bush-aviation and Mountain West regional MRO door work Colony targets.

Interfor Adams Lake Sawmill
Large industrial doors integrated into a sawmill envelope, sized for log-deck access and finished-product outbound. Representative of the sawmill-door scope Colony delivers for Pacific Northwest and Inland Empire forestry operators, including dust- and moisture-resistant door specifications.

Imperial Oil Kearl Lake
Overhead doors in cold-climate warehousing at scale, with heated rails, insulated panel cores, and wind-load bracing engineered for sub-Arctic operation. Directly applicable to Alaska North Slope and Bakken-edge winter-service door specifications.
Frequently Asked Questions
What hangar-door types does Colony install on US aviation projects (bi-fold, vertical-lift, fabric)?
Colony integrates all major US hangar-door types – bi-fold (e.g., Schweiss), vertical-lift (Diamond, Megadoor), cable-drive, sliding, and fabric. We size building steel to the specific door type, aircraft mix, wind exposure, and operational cycle count, and we coordinate with the door OEM during detailing so the supporting structure matches the door manufacturer’s interface requirements exactly.
How are large-span doors engineered for wind loads per ASCE 7?
Colony calculates the Main Wind Force Resisting System (MWFRS) and Components and Cladding (C&C) pressures per ASCE 7 Chapter 26–30 for the specific exposure category, wind speed, and door location on the building. Support columns, header, and wind-load bracing are then designed to transfer those pressures through the building lateral system to the foundations, with deflection limits that keep the door operational under maximum design wind.
Does Colony supply commercial curtain-wall glazing on US industrial buildings?
Yes. Colony supplies and installs curtain-wall and storefront glazing engineered to AAMA structural and thermal performance standards, with insulated-glass U-factor and SHGC matched to IECC climate zone. Fire-rated glazing for egress stairwells and area separations follows NFPA 80 and UL-labeled assemblies.
Can we integrate hangar doors into an existing steel structure?
Yes. Colony’s engineers evaluate the existing building’s columns, headers, and foundations for added wind and operational loads, design reinforcement or new support framing as needed, and sequence installation around active aircraft operations. Retrofit hangar-door work is routine on Alaska and Mountain West regional airports where fleet changes drive door upsizing.
Start Your Doors, Glazing and Hangar Doors Project
Send us your scope, schedule, and site details. A Colony estimator will review your project and reply within one business day.