
Colony Construction supplies and installs open-web steel joists (OWSJ) across US industrial projects – fabricated to Steel Joist Institute (SJI) specifications, supported by AISC 360-22 primary framing, and engineered to ASCE 7 snow and wind loads. Since 1985, across 700+ projects, we have used open-web joist systems on warehouses, manufacturing plants, cold-storage distribution centers, and sawmill envelopes where long clear-spans, light dead loads, and easy service routing make OWSJ the right economic choice. Colony delivers the full stack – SJI-compliant joists, joist girders, and supporting structure – welded to AWS D1.1:2020 and erected under OSHA 29 CFR 1926.
Open-Web Steel Joist Expertise
An open-web steel joist is a prefabricated truss-like member, typically with a triangulated web of round-bar or angle-steel struts between top and bottom chords, engineered to carry uniform distributed loads over long spans at minimum weight. For US warehousing, manufacturing, and cold-storage construction – where a 40-foot to 96-foot clear-span roof over a column grid is the norm – OWSJ weigh 25–40% less than equivalent wide-flange beams and route mechanical, sprinkler, and cable-tray systems through the web openings without cutting structural members. Colony specifies K-series, LH-series, DLH-series (deep longspan), and joist girders per SJI Specifications and Load Tables to match span, load, and deflection criteria.
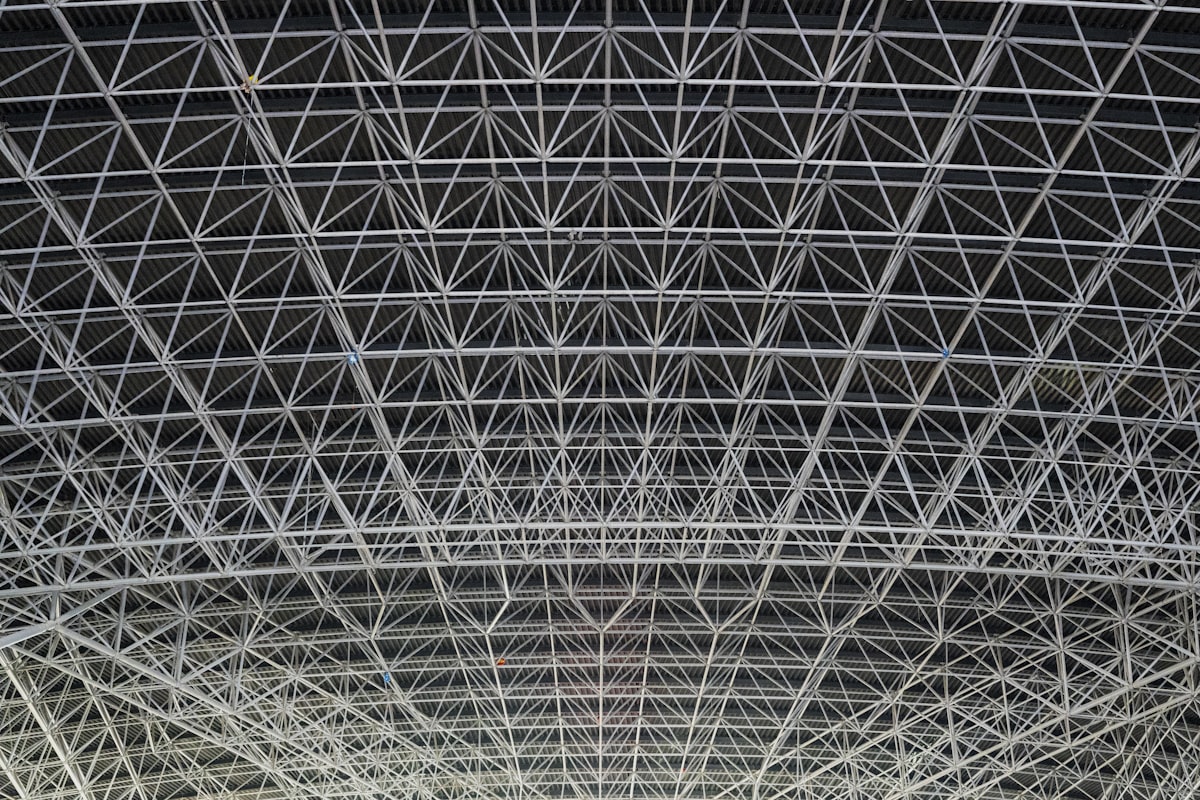
Colony’s engineering team designs primary structural framing – columns, headers, and joist girders – to AISC 360-22, coordinating the supporting structure with the joist schedule so the building behaves as an integrated system. On Amazon-scale distribution centers in California’s Inland Empire, on Phoenix-corridor industrial warehousing, and on Pacific Northwest sawmill roof envelopes, we routinely deliver OWSJ packages over 500 tons with integrated mechanical load allowances, fall-protection anchorages, and roof-top unit (RTU) support framing. Every joist is specified by SJI designation, every joist girder engineered per SJI Technical Digest 11, and every roof deck attached per SDI Code of Standard Practice.
Industries We Serve with Open-Web Steel Joists
- Manufacturing & Warehousing – long-span roofs over Amazon-scale distribution centers, Tier-1 supplier plants, and Inland Empire logistics buildings.
- Forestry Construction – mill-roof envelopes over green-end and dry-end sawmill floors in the Pacific Northwest and Inland Empire.
- Agriculture Construction – cold-storage, food-processing, and dairy-parlor roof systems for California Central Valley and Idaho operators.
- Oil & Gas Construction – warehouse and workforce-building roofs in the Permian Basin, Bakken, and Alaska North Slope.
- Sports & Recreation Construction – long-span joist girder roofs over arena, rec-center, and field-house floor plates.
Challenges We Solve
Long Clear-Spans at Minimum Dead Load
A 60-ft clear-span over a warehouse floor in wide-flange beams consumes significant roof dead load – pushing column sizes, foundation loads, and cost up. SJI LH-series joists deliver the same span at roughly 60–70% of the beam weight, reducing column and foundation loads proportionally. Colony engineers the full system – joists, girders, columns, foundations – against that weight optimization.
ASCE 7 Snow and Wind Load Compliance in Mountain West and California
Mountain West snow loads of 70–150 psf and Central Valley wind uplift against insulated metal roof systems push OWSJ specifications into LH and DLH series territory. Colony calculates unbalanced snow, drift, and rain-on-snow loads per ASCE 7 Chapter 7, then specifies the SJI joist designation and bridging pattern that delivers the required stiffness without over-sizing.
Integrated Mechanical, Sprinkler, and Conveyor Loads
In distribution centers and manufacturing plants, joists carry roof-top units, sprinkler mains, cable trays, and occasionally overhead conveyor systems. SJI-compliant designs can accommodate these loads, but only when the joists are specified for it up front. Colony works with the mechanical engineer at concept design to capture concentrated loads, then issues joist tags with specific load-point notes rather than generic uniform capacity.
Fast-Track Erection for Reshoring and IRA-Driven Schedules
EV/battery plants and hyperscale distribution centers run on aggressive reshoring schedules. OWSJ and joist-girder systems erect 30–50% faster than wide-flange roof framing, with joist girders set on columns and joists rolled in behind. Colony coordinates joist fabrication lead times with primary-steel delivery so the roof envelope closes ahead of the MEP rough-in date.
Dust, Moisture, and Cold-Storage Envelope Interfaces
Sawmill roofs see combustible dust (NFPA 664), cold-storage roofs see vapor-pressure gradients, and food-processing roofs see FSMA washdown cycles. Colony specifies OWSJ coatings, joist seat details, and roof-deck attachments that accommodate each envelope – avoiding the corrosion and condensation issues that dog generic joist packages.
Projects We’ve Delivered

Interfor Adams Lake Sawmill
Long-span OWSJ roof framing over a modern mill floor with integrated dust-collection and mechanical support loads. Representative of the Pacific Northwest and Inland Empire sawmill roof work Colony targets for US forestry operators.

West Fraser Quesnel Sawmill
A large-format sawmill envelope built around an open-web joist roof system, with long clear-spans over the mill floor and integrated equipment supports. Representative of mill-roof engineering for Oregon, Washington, Idaho, and Montana forestry clients.

Imperial Oil Kearl Lake
Warehouse roof structures using open-web joist systems for long clear-spans over industrial floor plates, with integrated mechanical load allowances and cold-weather deck specifications. Directly applicable to Alaska and Permian Basin warehouse construction.
Frequently Asked Questions
What SJI (Steel Joist Institute) specifications does Colony fabricate to?
Colony specifies to the current SJI Specifications – K-Series (short-span), LH-Series (longspan), DLH-Series (deep longspan), and Joist Girders per SJI Technical Digest 11. Every joist is designated by its SJI designation (e.g., 28K10, 36LH09) and accompanied by shop drawings issued under the joist manufacturer’s seal, coordinated with Colony’s primary-steel engineering.
What clear spans can open-web steel joists cover on US industrial roofs?
K-series joists economically cover spans up to about 60 ft. LH-series extends to roughly 96 ft. DLH-series (deep longspan) reaches 144 ft, and joist-girder + joist systems combine to cover distribution-center bays of 40-ft by 60-ft up to 60-ft by 80-ft at minimum steel cost. For Mountain West snow loads or Central Valley wind uplift, span economics tighten – Colony runs the load analysis before committing to series.
How do OWSJ compare to bar joists and wide-flange beams for cost and schedule?
OWSJ deliver roughly 25–40% weight savings versus equivalent wide-flange beams at the same span, and erect 30–50% faster on typical warehouse and manufacturing roofs. Bar joists are a subset of SJI short-span joists and are priced similarly to K-series. Wide-flange beams win only on concentrated-load-dominant roofs (heavy equipment pads, vibration-sensitive zones) where SJI load tables no longer govern.
Can joists carry mechanical, sprinkler, and conveyor loads in distribution centers?
Yes, when specified up front. Colony coordinates with the mechanical, fire-protection, and material-handling engineers to capture concentrated loads at joist design time, then issues joist tags noting specific load points and upgraded web members where required. Retrofitting loads onto a generic SJI joist after install is where most integration failures happen – we avoid that by specifying them in.
Start Your Open-Web Steel Joists Project
Send us your scope, schedule, and site details. A Colony estimator will review your project and reply within one business day.