
A hybrid steel building combines the speed and cost predictability of a pre-engineered envelope with the heavy-load capacity and geometric flexibility of conventional steel – targeted at the specific bays, mezzanines, and crane zones that need it. Colony Construction has delivered hybrid steel solutions across North America since 1985, engineering systems that stop trying to choose between PEB and conventional and instead give US owners the best of both. Every hybrid design is engineered to AISC 360-22, welded to AWS D1.1:2020, and erected under OSHA 29 CFR 1926 – with ASCE 7 wind, snow, and seismic loads calibrated to the specific US site.
Hybrid Steel Construction Expertise
A hybrid steel building uses pre-engineered primary framing across the general envelope, with conventional structural steel strategically substituted in zones that demand heavier loads, longer spans, or specialty geometry. On a Nevada hard-rock mill building, that might mean a PEB truss-frame envelope surrounding a conventional braced-bay crane runway engineered for a 150-ton mill maintenance crane. On a Permian Basin process facility, it might mean a PEB warehouse wrapped around a conventional steel pipe rack and compressor support structure. The key is that one engineer, one detailer, and one erection crew carry both systems through to a single commissioned building.
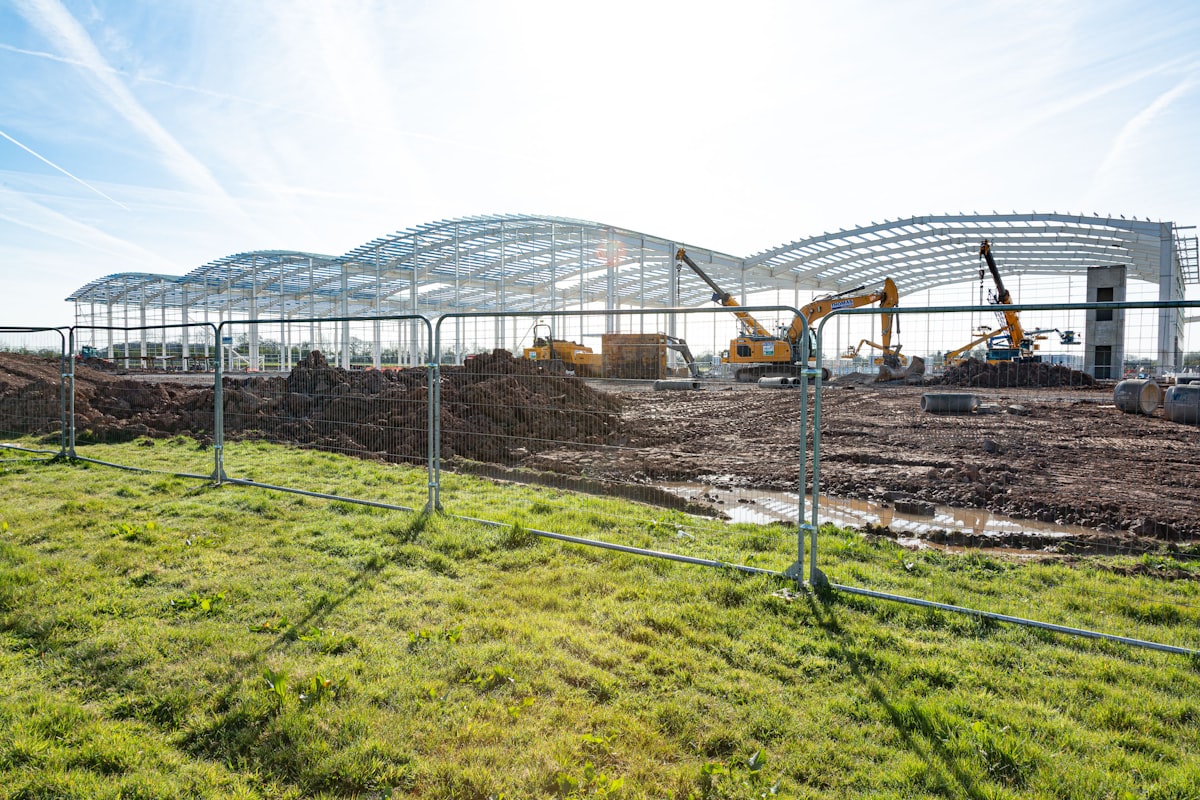
Colony’s in-house engineering team designs hybrid systems from a blank sheet – not by bolting a conventional module onto a catalog kit. We model primary frames in Tekla Structures, run combined-system analyses against ASCE 7 loads, and detail the interface connections where a PEB rigid frame meets conventional plate-girder framing. That integration is where most “hybrid” buildings fail; it is where Colony’s 40 years of fabricator-erector coordination pays off. On a Colony hybrid job, you get a 20–35% cost saving versus fully-conventional construction without giving up the crane capacity, clear-span, or adaptability the process demands.
Industries We Serve with Hybrid Steel Solutions
- Mining Construction – mill envelopes wrapping heavy crane bays and conveyor galleries for Nevada and Utah hard-rock operators.
- Oil & Gas Construction – Permian Basin process buildings where a PEB warehouse envelope encloses conventional pipe-rack and compressor structures.
- Manufacturing & Warehousing – EV/battery plants and Tier-1 supplier facilities combining PEB logistics space with conventional process-hall framing.
- Forestry Construction – Pacific Northwest sawmill envelopes over conventional crane and mill-equipment supports at green-end and dry-end buildings.
- Aviation Construction – hangars where a PEB clear-span envelope meets conventional AESS entry structures and shop mezzanines.
Challenges We Solve
Heavy Cranes Inside an Otherwise Simple Envelope
PEBs struggle once a bridge crane exceeds roughly 30 tons – rigid-frame drift and runway deflection become governing. Conventional steel handles it easily but costs 40–60% more across the whole building. Colony’s hybrid approach isolates the conventional steel to the crane bay – ductile columns, deeper runways, braced-frame lateral – while the rest of the envelope stays PEB. Owners get a 100-ton crane capability for close to PEB pricing.
Fast-Track Schedules on Complex Industrial Sites
A full conventional-steel design cycle can run 16–24 weeks before first steel arrives on site. A PEB can ship in 8–10. Hybrid delivery lets Colony start erecting the PEB envelope while the conventional process core is still being detailed, compressing the critical path by 6–10 weeks on a typical US industrial project.
Process Mezzanines and Second-Floor Equipment Supports
Process mezzanines carry point loads and vibration that PEB secondary framing cannot absorb. Colony integrates a conventional-steel mezzanine directly into the PEB primary columns with engineered moment connections, so the process floor behaves like a conventional frame while the surrounding envelope behaves like a PEB. One structural analysis, one set of stamped drawings, one erector.
Seismic Design Category D and E Sites with Mixed Load Paths
On California, Alaska, and Wasatch Front projects, mixing PEB and conventional systems under one roof requires careful lateral-load-path design. Colony engineers to AISC 341 seismic provisions, runs combined-system drift checks, and specifies prequalified connections at the PEB/conventional interface – so the seismic fuse behaves predictably under design-level shaking.
Budget Certainty Without Over-Building
Owners often default to fully conventional construction because “we might need a big crane later” – then pay 40% more for the whole building. Colony’s hybrid approach lets owners size the conventional zone exactly to the process requirement and the PEB envelope to the logistics space, so budget follows actual use, not worst-case speculation.
Projects We’ve Delivered

Interfor Adams Lake Sawmill
A large-format PEB envelope integrated with conventional steel process supports for mill equipment, crane runways, and dust-collection infrastructure. Representative of the sawmill hybrid work Colony targets for Pacific Northwest and Inland Empire operators.

Imperial Oil Kearl Lake
A site-wide program combining PEB warehouses and modular shops with conventional process-support structures. Directly applicable to Permian Basin midstream buildouts and Alaska North Slope field-development projects where warehousing and process structures are built in parallel.

Newmont Red Chris Mine
A large copper-gold mining operation where Colony combined PEB mill envelopes with conventional steel crane bays and process-plant structures. Representative of the Nevada gold-trend and Utah copper-district hybrid work Colony delivers for major US hard-rock operators.
Frequently Asked Questions
What is a hybrid steel building and how does it differ from PEB or conventional?
A hybrid building uses PEB framing across most of the envelope but substitutes conventional structural steel in specific zones – typically crane bays, process mezzanines, or specialty-geometry sections. It delivers 70–80% of the PEB cost savings while retaining the heavy-load and geometric flexibility of conventional steel where the process actually requires it.
On a US mining or oil & gas site, when does a hybrid solution beat either pure approach?
Hybrid wins when the building has one or two zones with special requirements – a heavy crane, a tall process headhouse, a second-floor mezzanine – surrounded by straightforward warehouse or logistics space. It is the right answer for most US mill buildings, oil-and-gas maintenance facilities, and industrial manufacturing halls where only part of the structure is load-driven.
Can hybrid steel support heavy bridge cranes and process equipment?
Yes. Colony routinely designs hybrid buildings with 50-, 100-, and 150-ton bridge cranes in the conventional zone, plus integrated process mezzanines and equipment platforms. The conventional bay is engineered exactly like a fully-conventional building; the PEB zones around it absorb only the loads they were designed for.
How does cost compare to pure PEB or pure structural steel?
On a typical US industrial project, a hybrid building runs 10–20% above pure PEB pricing and 20–35% below fully-conventional pricing. The delta depends on how much conventional content the process requires; a light process mezzanine is near the PEB end, while a 150-ton crane bay pushes toward conventional.
Start Your Hybrid Steel Solutions Project
Send us your scope, schedule, and site details. A Colony estimator will review your project and reply within one business day.